
86-88 Summer StSalem, MA 01970
Due to the health concerns created by Coronavirus we are offering personal 1-1 online video walkthough tours where possible.
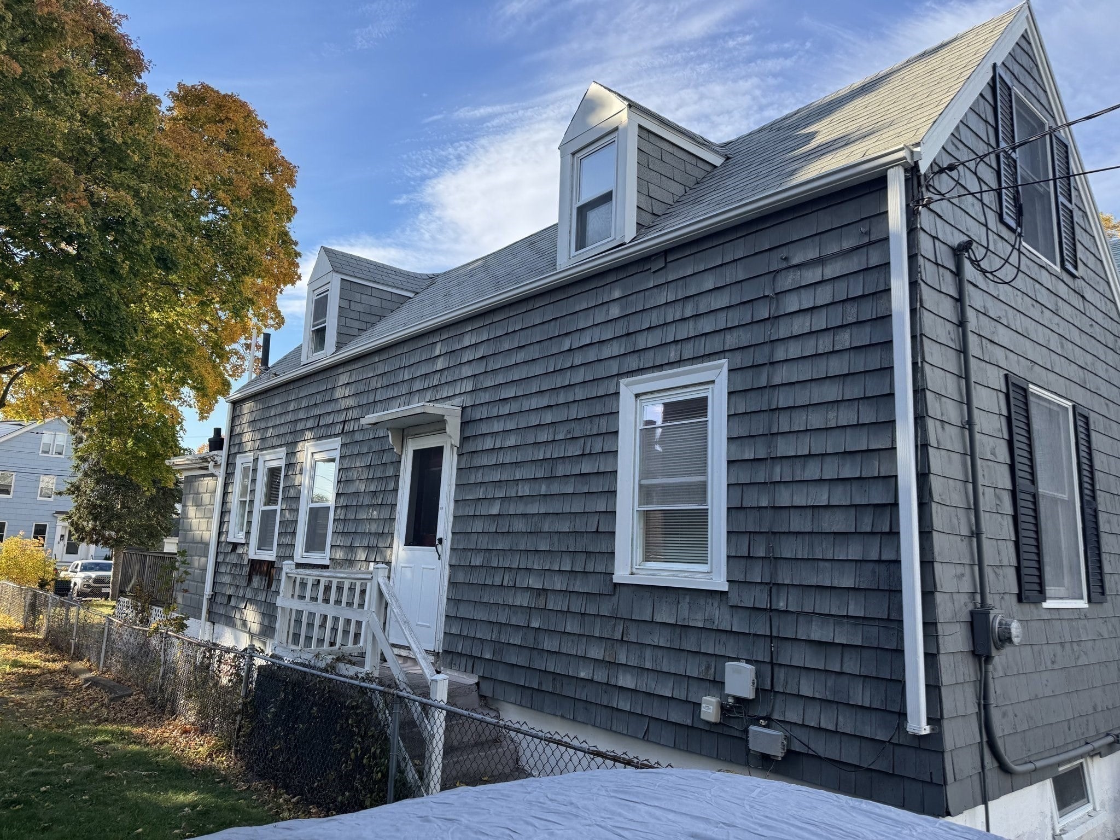
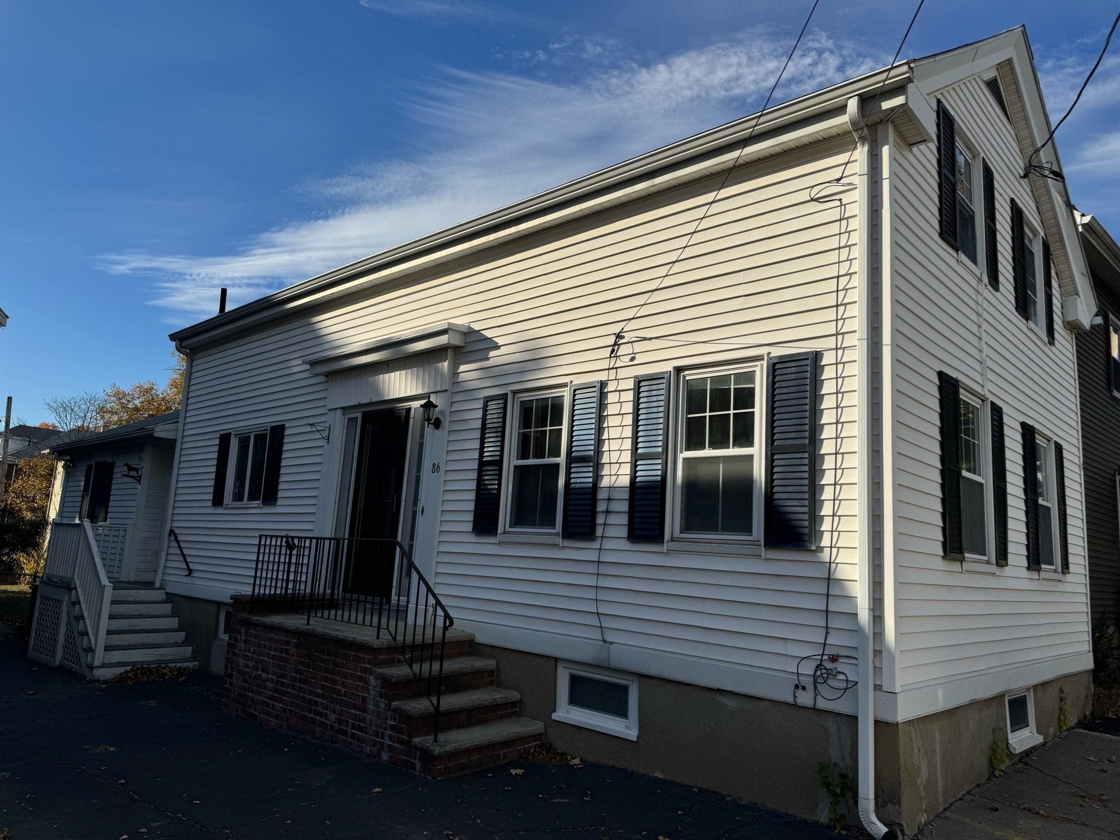
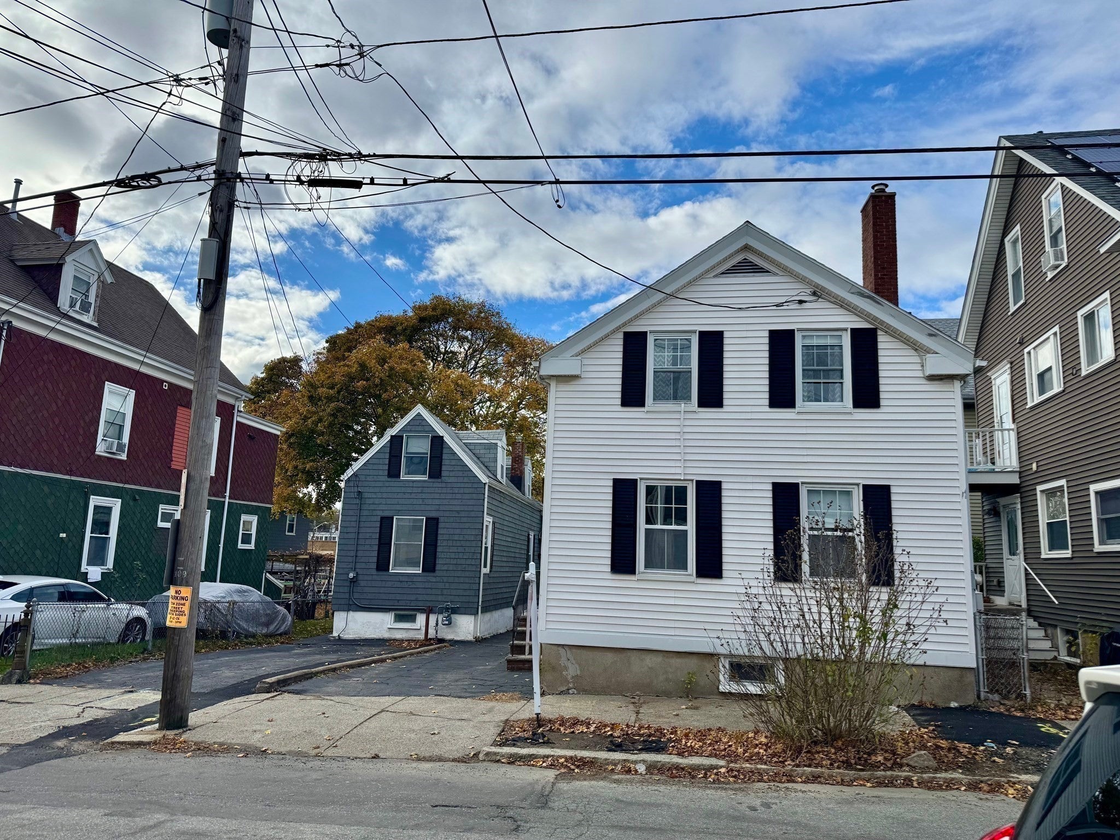
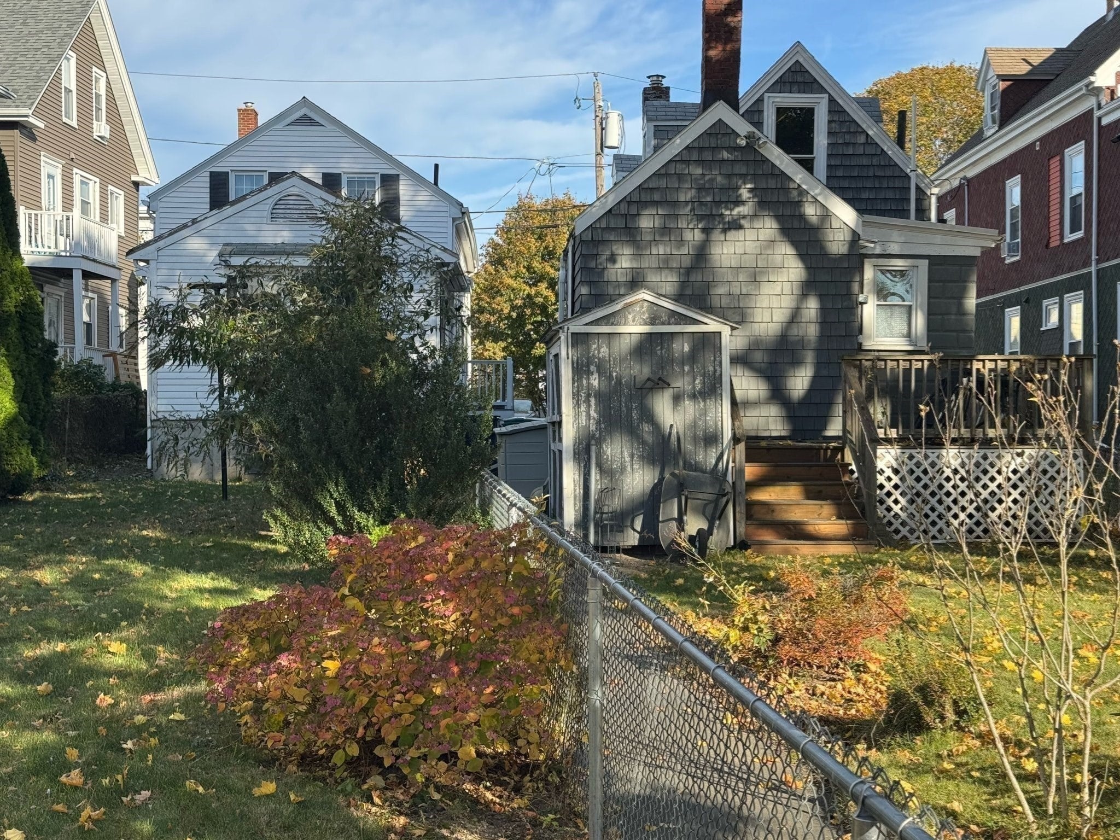
Opportunity to own two- detached single-family homes on one lot. Located at 86-88 Summer Street, this unique property offers potential for renovation, investment, or future resale. Each home features its own private entrance and independent living space with no shared walls.86 Summer Street consists of approximately 830 square feet with 2 bedrooms and 1 full bathroom.******** 88 Summer Street offers approximately 1,602 square feet with 3 bedrooms and 2.5 bathrooms. ******* The property also features 6 off-street parking spaces, an exceptional amenity in downtown Salem. Both homes are in need of improvements and present an excellent opportunity for investors or contractors looking to unlock their full potential. Whether renovating for rental income, resale, or owner occupancy with supplemental rental income, the possibilities are compelling. Conveniently located just moments from Salem's vibrant downtown, restaurants, shops, waterfront, and commuter rail service to Boston. Additional parking is at back on Downing Street.
| 5 days ago | Listing updated with changes from the MLS | |
| a week ago | Listing first seen on site |

The property listing data and information, or the Images, set forth herein were provided to MLS Property Information Network, Inc. from third party sources, including sellers, lessors, landlords, and public records, and were compiled by MLS Property Information Network, Inc. The property listing data and information, and the Images, are for the personal, non-commercial use of consumers having a good faith interest in purchasing, leasing or renting listed properties of the type displayed to them and may not be used for any purpose other than to identify prospective properties which such consumers may have a good faith interest in purchasing, leasing or renting. MLS Property Information Network, Inc. and its subscribers disclaim any and all representations and warranties as to the accuracy of the property listing data and information, or as to the accuracy of any of the Images, set forth herein.
Last checked 2026-11-14 08:01 PM UTC