
63 Bigelow RdNewton, MA 02465
Due to the health concerns created by Coronavirus we are offering personal 1-1 online video walkthough tours where possible.
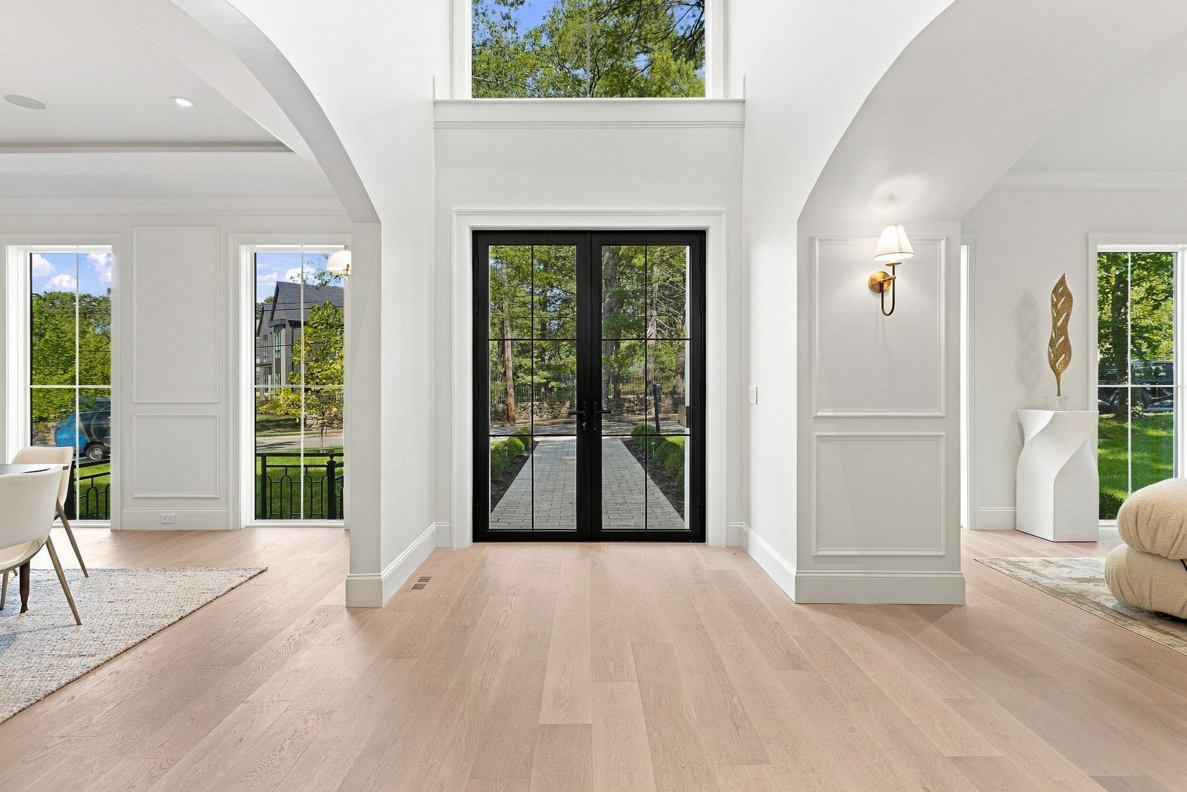
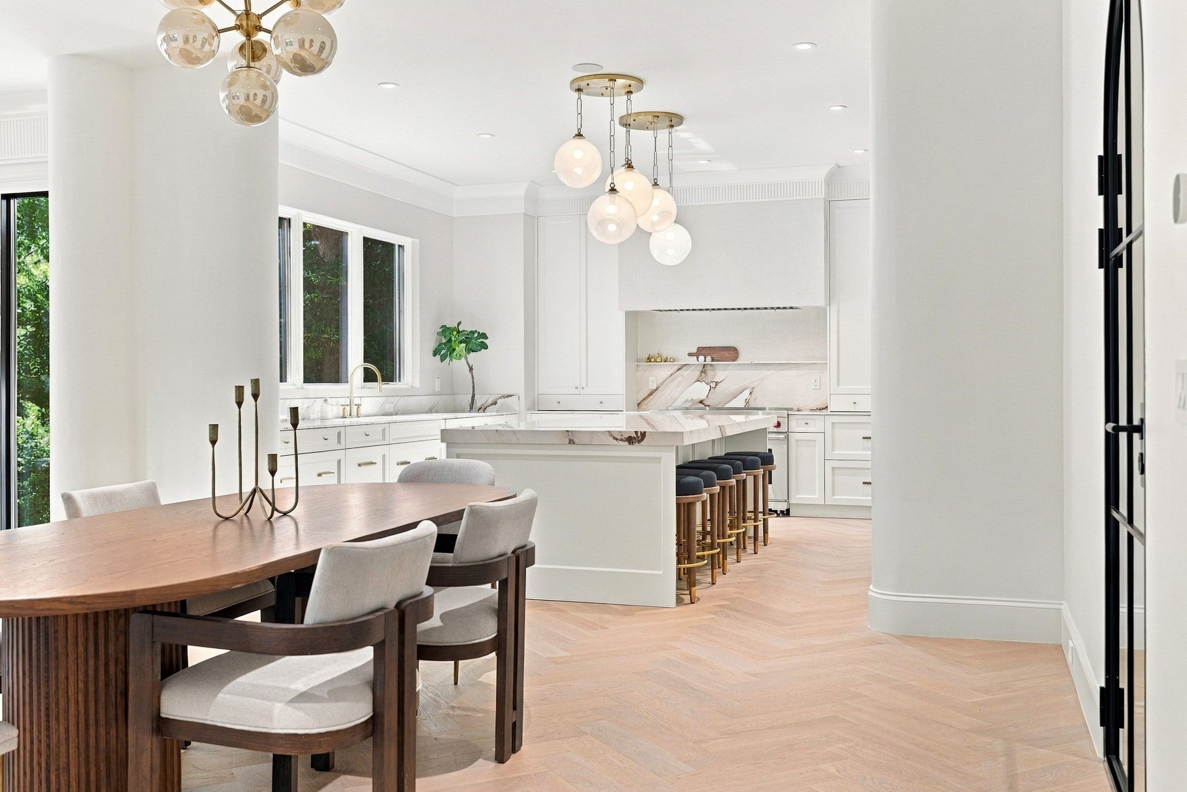
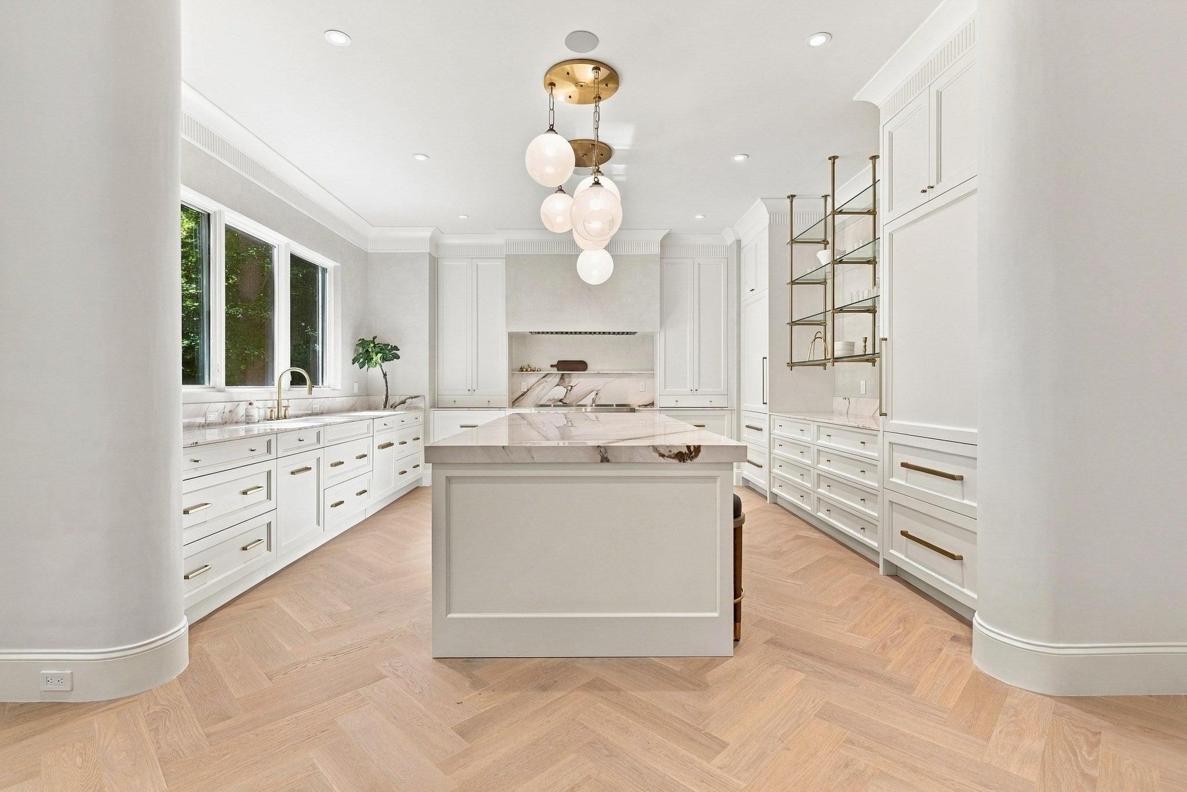
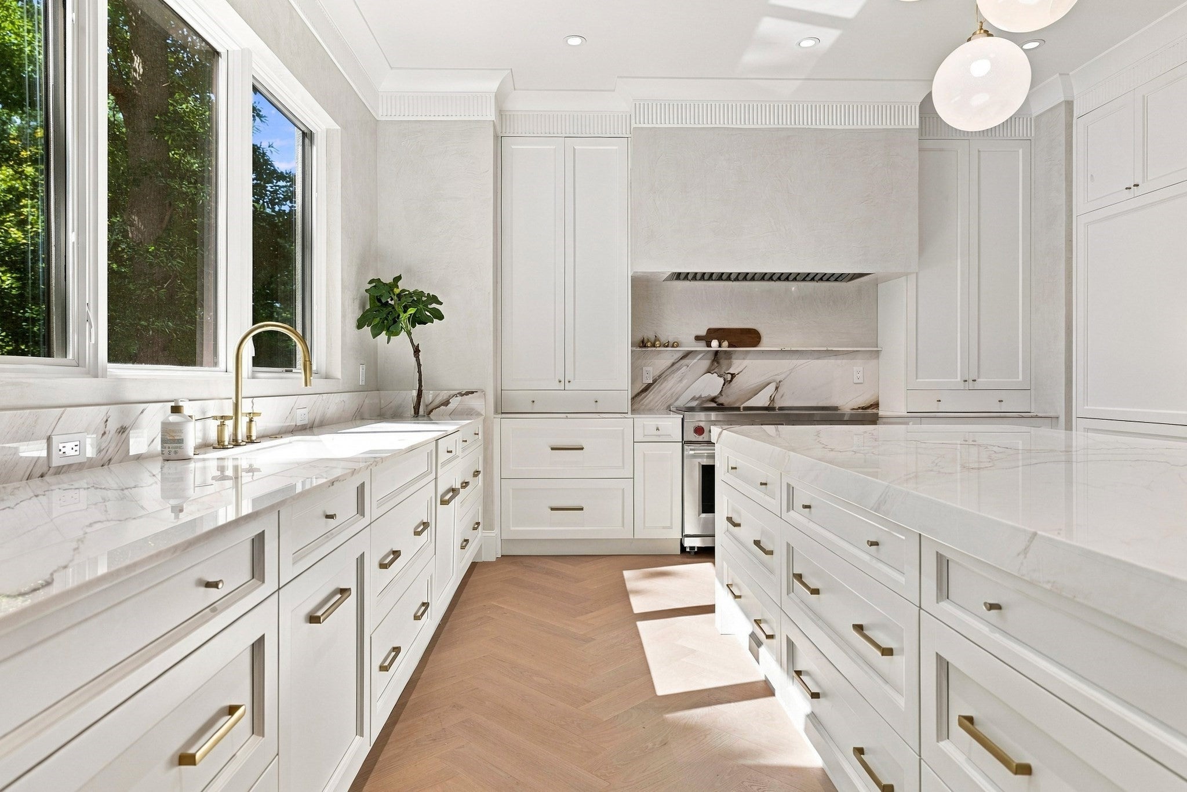
Set within the serene, tree-lined streets of West Newton Hill, 63 Bigelow Road is surrounded by distinguished homes and beautifully landscaped private lots. This striking modern French-inspired residence offers exceptional privacy in a setting that feels remarkably peaceful, yet remains moments from the best of Newton and convenient to Boston. A refined architectural presence immediately sets the tone. Stucco siding, black-grid windows, iron detailing, and a distinctive roofline punctuated by dormers give the home a timeless European influence with a fresh, modern point of view. Inside, the architectural character continues through beautifully designed interiors rich with detail. The foyer creates a memorable introduction, framed by graceful arched openings and a coffered ceiling extending the length of the hall, with a procession of globe brass pendants drawing the eye through the space. At the home’s center, a sculptural Venetian plaster spiral staircase makes a dramatic statement and speaks to the craftsmanship found throughout. Herringbone white oak floors, substantial crown molding, and carefully selected brass lighting add texture and warmth, creating interiors that feel sophisticated without being overly formal. The kitchen pairs marble countertops with warm white oak and softly curved architectural detailing, while recurring arches create a natural connection between spaces. Six bedrooms offer exceptional flexibility. The experience continues on the fully built-out lower level, where a private gym, bar, and expansive entertaining spaces create a destination of their own for recreation and hosting family and friends. Elegant yet inviting, grand in scale yet rich with thoughtful detail, 63 Bigelow Road is a home defined as much by its atmosphere as its architecture. The ideal West Newton Hill residence bringing together privacy, craftsmanship, and modern luxury in an exceptional neighborhood setting.
| yesterday | Listing updated with changes from the MLS® | |
| yesterday | Listing first seen on site |

The property listing data and information, or the Images, set forth herein were provided to MLS Property Information Network, Inc. from third party sources, including sellers, lessors, landlords, and public records, and were compiled by MLS Property Information Network, Inc. The property listing data and information, and the Images, are for the personal, non-commercial use of consumers having a good faith interest in purchasing, leasing or renting listed properties of the type displayed to them and may not be used for any purpose other than to identify prospective properties which such consumers may have a good faith interest in purchasing, leasing or renting. MLS Property Information Network, Inc. and its subscribers disclaim any and all representations and warranties as to the accuracy of the property listing data and information, or as to the accuracy of any of the Images, set forth herein.
Last checked 2026-09-24 03:21 PM UTC