Save
Ask
Tour
Hide
Share
$5,490,000
6 Days On Site

53 Triton Way
Mashpee, MA 02649

For Sale|Single Family Residence|Active
4
Beds
5
Total Baths
4
Full Baths
1
Partial Bath
5,438
SqFt
$1,010
/SqFt
2014
Built
County:
Barnstable

Due to the health concerns created by Coronavirus we are offering personal 1-1 online video walkthough tours where possible.
Call Now: (978) 927-1959
Is this the listing for you? We can help make it yours.
(978) 927-1959
53 Triton Way53 Triton Way53 Triton Way53 Triton Way
Save
Ask
Tour
Hide
Share

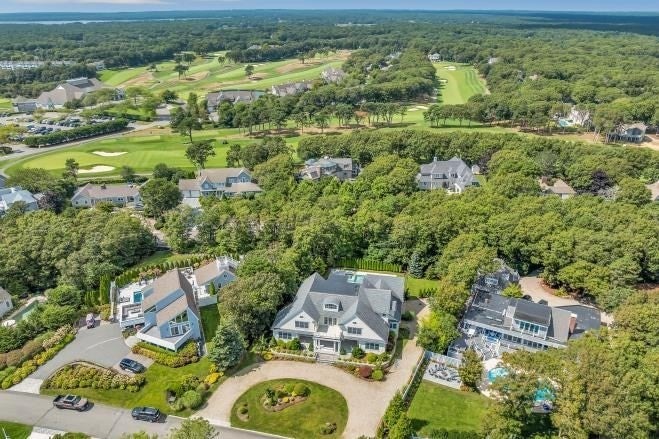
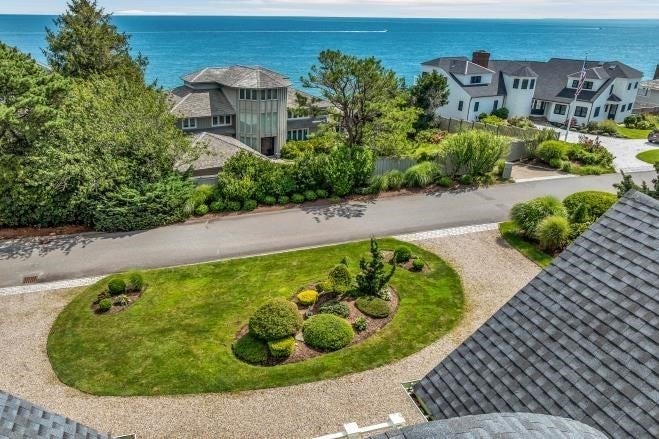
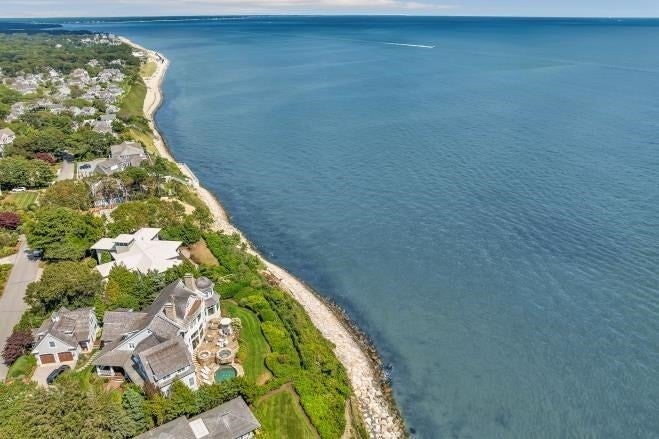
An extraordinary custom built coastal estate beautifully positioned in one of New Seabury’s most coveted settings with sweeping panoramic views of Nantucket Sound. Offering approximately 6000 sq. Ft. is sophisticated enjoyment across 3 levels of comfortable living! The 4 BR/4.5 bath residence embodies the finest in Cape Cod relaxed seaside living. Supersized open kitchen, open to DR and family room. A spacious first floor Primary bedroom with custom double vanity bath, large step in tiled shower. Walk in closet. 2 additional bedrooms all with private baths and walk in closets, A 2 nd primary BR with oversized walk in closet and huge bath w/dble vanity and super sized tiled shower. 2nd and 3rd flr. Entertainment rooms with deck and fabulous views!

Save
Ask
Tour
Hide
Share
Listing Snapshot
Price 
$5,490,000
Days On Site 
6 Days
Bedrooms 
4
Inside Area (SqFt) 
5,438 sqft
Total Baths 
5
Full Baths 
4
Partial Baths 
1
Lot Size 
0.48 Acres
Year Built 
2014
MLS® Number 
73579376
Status 
Active
Property Tax 
$26,146
HOA/Condo/Coop Fees 
$79.17 monthly
Sq Ft Source 
Public Records
Friends & Family
Recent Activity
3 days agoListing updated with changes from the MLS®
7 days agoListing first seen on site
General Features
Acres 
0.48
Attached Garage 
Yes
Disclosures 
There is an additional 600 Sq.Ft. of unfinished area above the oversized 2 car garageif additional room is needed.
Foundation 
Concrete Perimeter
Garage 
Yes
Garage Spaces 
2
Parking 
AttachedGarage Door OpenerStorageWorkshop in GarageOversizedOff StreetDrivewayGarage
Parking Spaces 
12
Property Sub Type 
Single Family Residence
Security 
Security System
SqFt Above 
5438
SqFt Total 
5438
Style 
Contemporary
Water Source 
Public
Zoning 
R3
Interior Features
Appliances 
Electric Water HeaterWater HeaterOvenDishwasherMicrowaveRangeRefrigeratorWasherDryerPlumbed For Ice Maker
Basement 
FullInterior EntryConcreteUnfinished
Cooling 
Central AirZoned
Electric 
Circuit Breakers200+ Amp Service
Fireplace 
Yes
Fireplace Features 
Living Room
Fireplaces 
1
Flooring 
TileCarpetHardwood
Heating 
Natural GasCentralForced AirZoned
Interior 
Recessed LightingOpen FloorplanCentral VacuumMaster DownstairsPantryWalk-In Closet(s)
Laundry Features 
Main LevelElectric Dryer HookupWasher Hookup
Main Level Bedrooms 
1
Window Features 
Insulated WindowsScreensBay Window(s)
Bathroom 1 
Level - Main
Bathroom 2 
Level - Main
Bathroom 3 
Level - Second
Bedroom 2 
Level - Second
Bedroom 3 
Level - Second
Bedroom 4 
Level - Second
Dining Room 
Level - Main
Family Room 
Level - Main
Kitchen 
Level - Main
Living Room 
Level - Main
Master Bedroom 
Level - Main
Save
Ask
Tour
Hide
Share
Exterior Features
Construction Details 
Frame
Exterior 
BalconyRain GuttersOutdoor ShowerOutdoor GrillGas GrillLighting
Fencing 
Fenced
Lot Features 
ClearedLandscaped
Patio And Porch 
PorchDeckPatioCoveredEnclosed
Pool Features 
In GroundHeatedPrivate
Private Pool 
Yes
Roof 
Shingle
View 
OceanWaterScenic
Waterfront Features 
Ocean FrontBeach AccessWaterfront Access
Waterview 
OceanWaterScenic
Windows/Doors 
Insulated WindowsScreensBay Window(s)
Community Features
Association Fee 
$950.0
Association Fee Frequency 
Annually
Community Features 
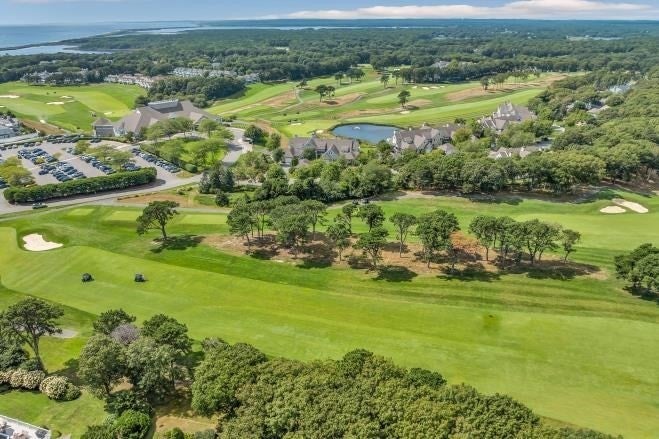
PoolTennis Court(s)Golf
MLS Area 
New Seabury
Roads 
Paved
Listing courtesy of Priscilla Stolba of Priscilla Stolba RE


The property listing data and information, or the Images, set forth herein were provided to MLS Property Information Network, Inc. from third party sources, including sellers, lessors, landlords, and public records, and were compiled by MLS Property Information Network, Inc. The property listing data and information, and the Images, are for the personal, non-commercial use of consumers having a good faith interest in purchasing, leasing or renting listed properties of the type displayed to them and may not be used for any purpose other than to identify prospective properties which such consumers may have a good faith interest in purchasing, leasing or renting. MLS Property Information Network, Inc. and its subscribers disclaim any and all representations and warranties as to the accuracy of the property listing data and information, or as to the accuracy of any of the Images, set forth herein.

Last checked 2026-09-24 03:43 PM UTC

Neighborhood & Commute
Source: Walkscore
Disclosure: Community information and market data powered by Constellation Data Labs. Information is deemed reliable but not guaranteed.
Save
Ask
Tour
Hide
Share